Options.
Compare heights, choose how your panels move, then select the finish, hardware, sill, and glass that fit your home.
See Your Door PriceHeight Comparison
From standard openings to grand architectural statements. The figure in every frame stands 5′10″ — pick any two heights, then drag the handle to compare.
Pick Two to Compare
5′10″ Ref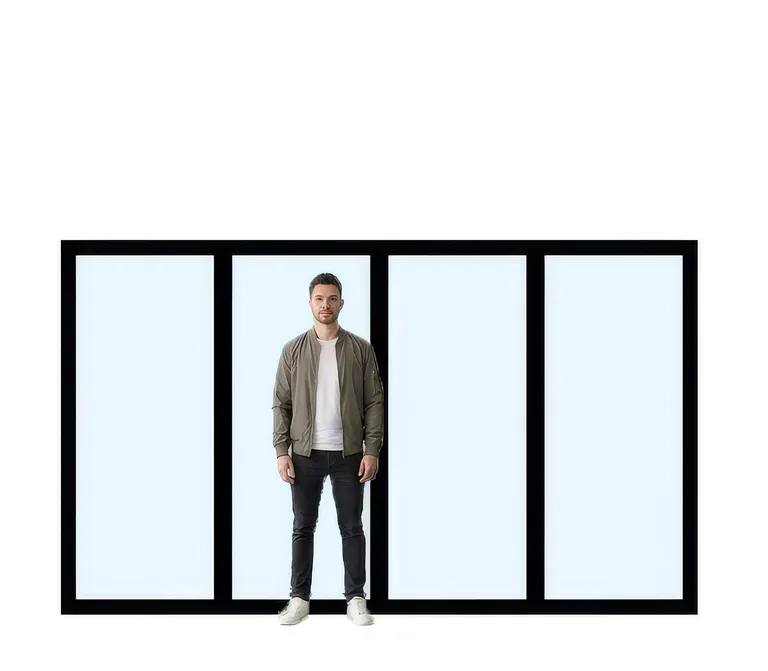
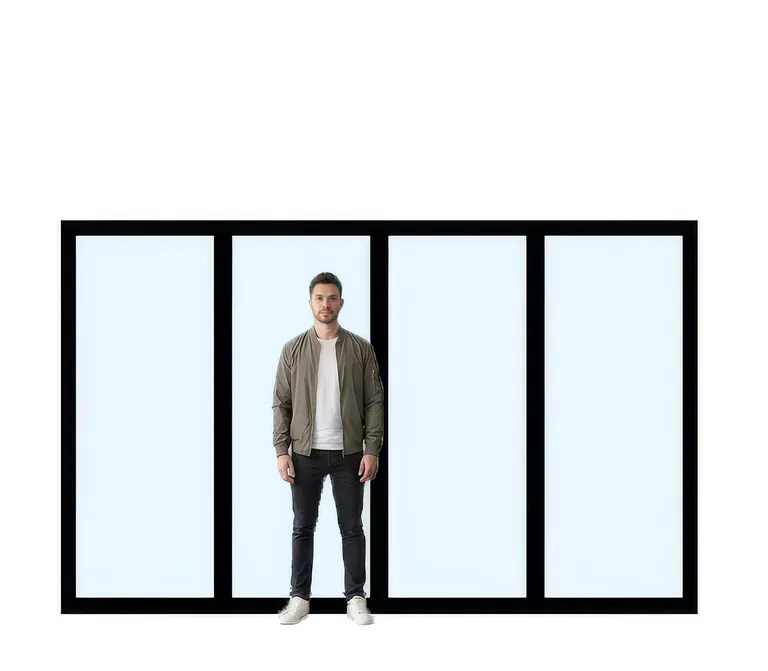
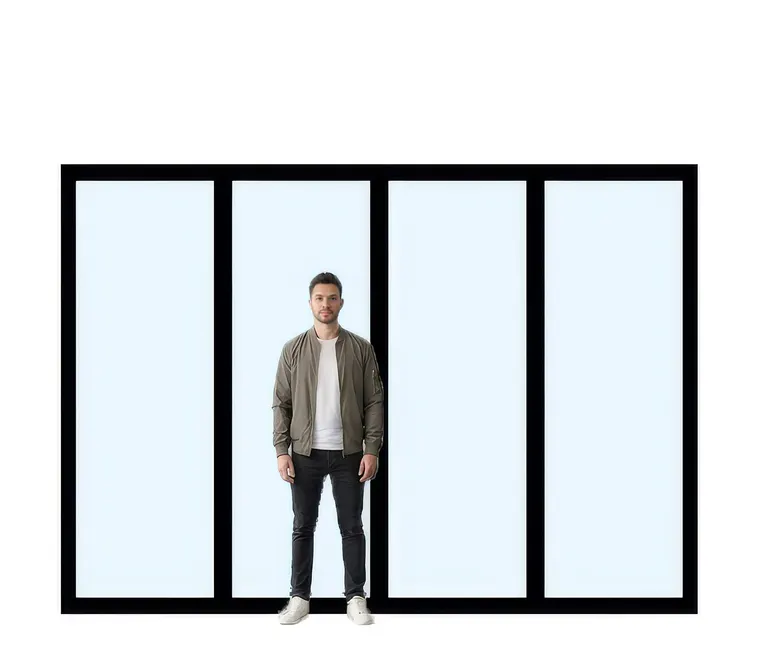
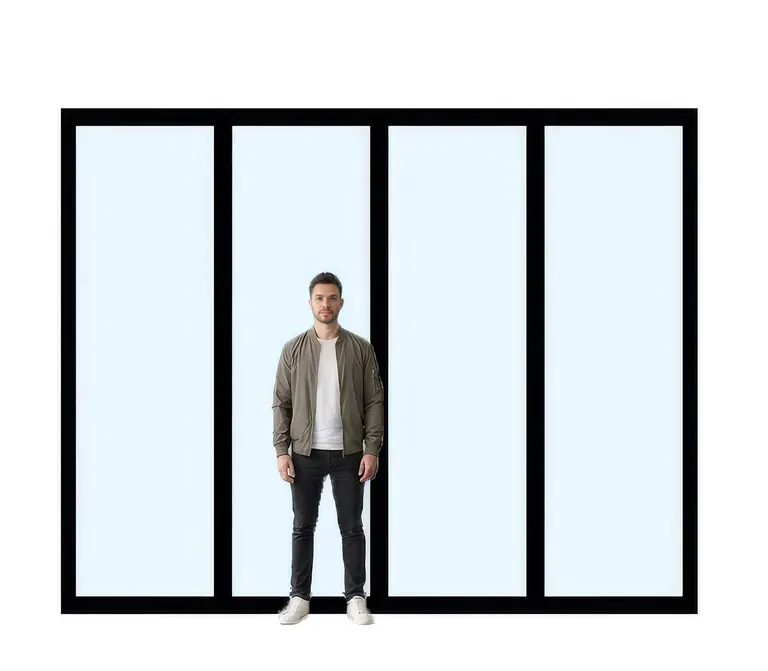
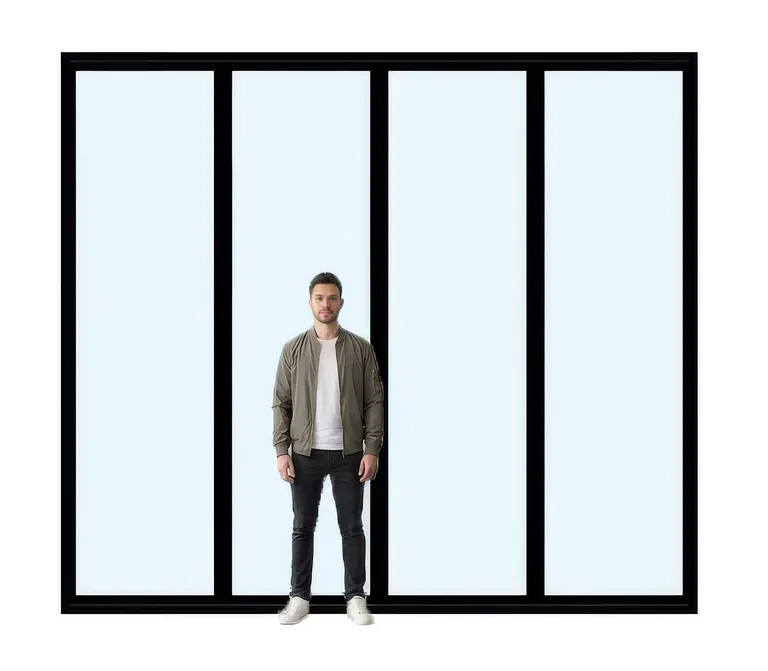
Drag to Compare
Configure Your Opening
Main Door Placement
Choose where your main door sits within the opening. Stack all panels to the left, stack all panels to the right, or place a main door on each end so panels split and stack toward both sides.
Panel Sizing
Door height refers to the overall framed system. The maximum width below applies to each individual moving panel; taller doors use narrower panels for structural integrity and smooth operation.
8 ft Door Height
Max Panel Width: 42 inches
Standard residential openings.
9 ft Door Height
Max Panel Width: 40 inches
Generous ceiling heights.
10 ft Door Height
Max Panel Width: 36 inches
Grand spaces & high-ceilings.
All doors are custom-built to your exact opening dimensions. Unlimited number of panels.
Colors & Finish
Every FlowDoor frame is finished with an architectural-grade powder coat — baked on electrostatically for a surface that resists chipping, fading, and salt-air corrosion.
Matte Black
Satin White
Dark Bronze
Silver Powder Coat
Dual-Tone Option
Choose a different finish for your interior and exterior surface. A popular pairing is Satin White inside, Matte Black outside — seamlessly matching your interior trim while making a bold architectural statement outdoors.
Hardware & Interface
Vivo Manual Locking
Architectural hardware engineered for high-security multi-point locking and tactile precision. Every FlowDoor ships with the Vivo handle system as standard.
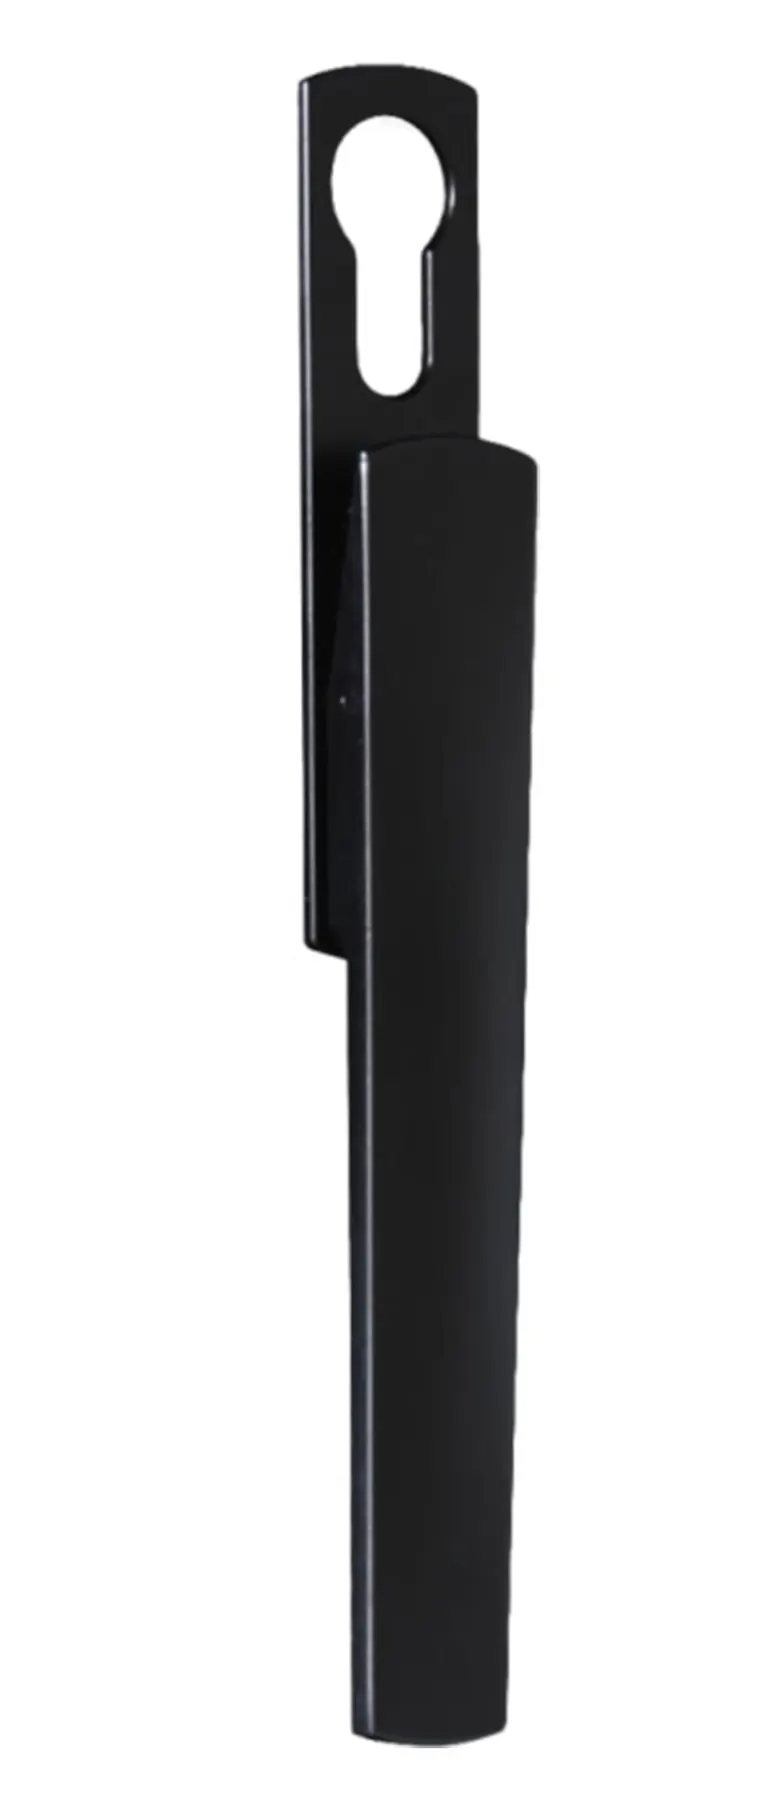
Matte Black
Vivo Matte Black — matched to RAL 9005 Jet Black. The signature finish for a bold, contemporary aesthetic.
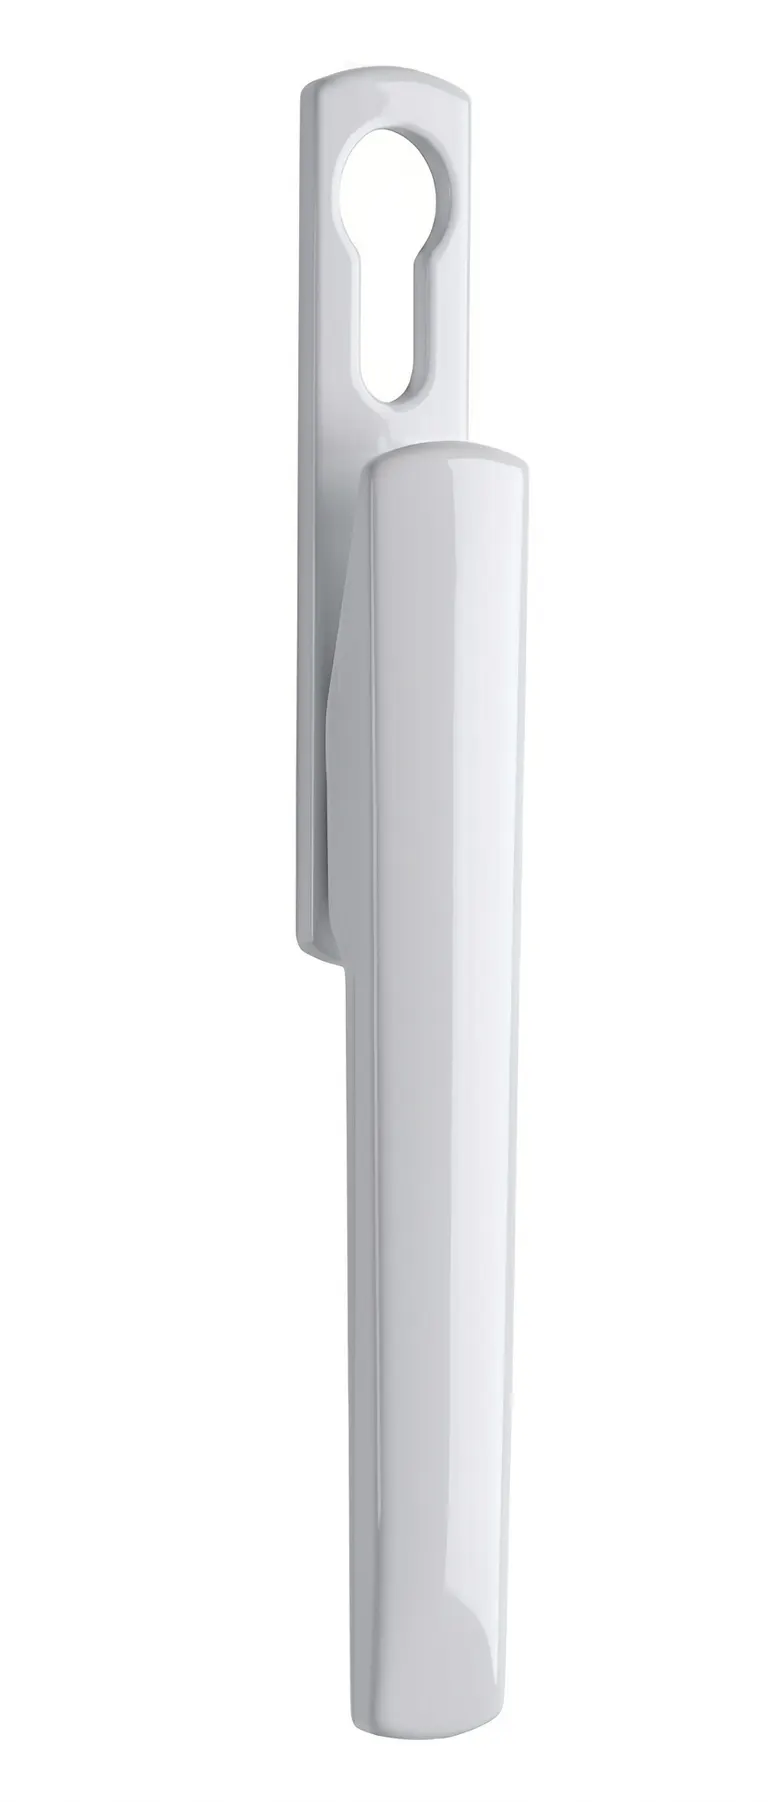
White
Vivo White — matched to RAL 9016 Traffic White. Clean and timeless, coordinates seamlessly with light-toned interiors.
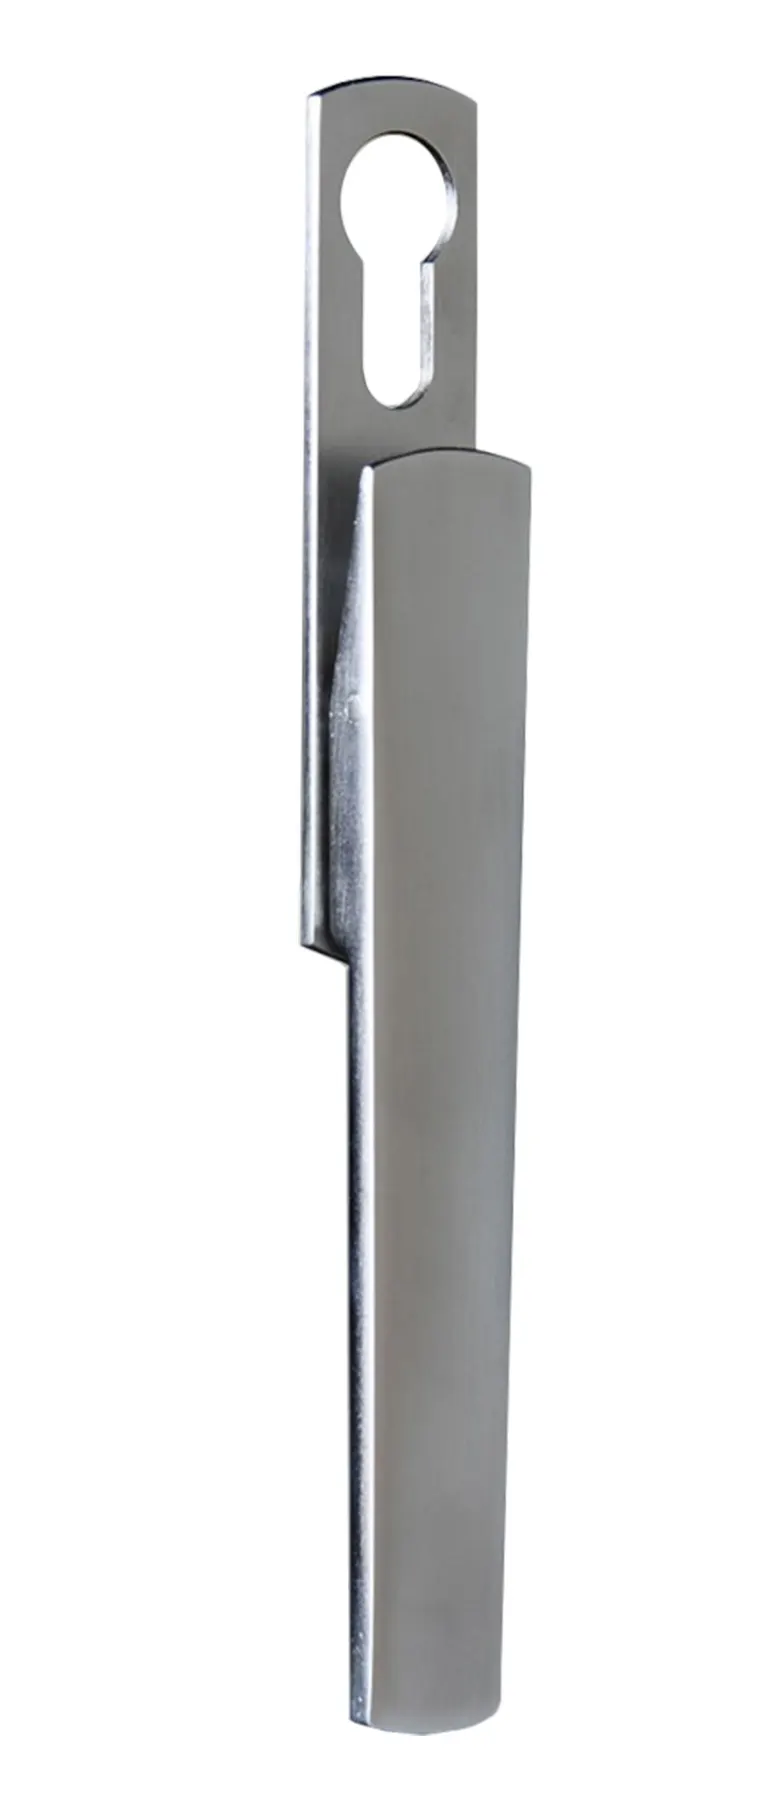
Satin
Vivo Satin — brushed stainless steel finish. Warm metallic tone that bridges traditional and modern interiors.
Vivo multi-point locking system — included standard on every main door panel.
Sill & Threshold Options
Three engineered threshold profiles — each optimized for a different exposure level and interior-to-exterior transition requirement.
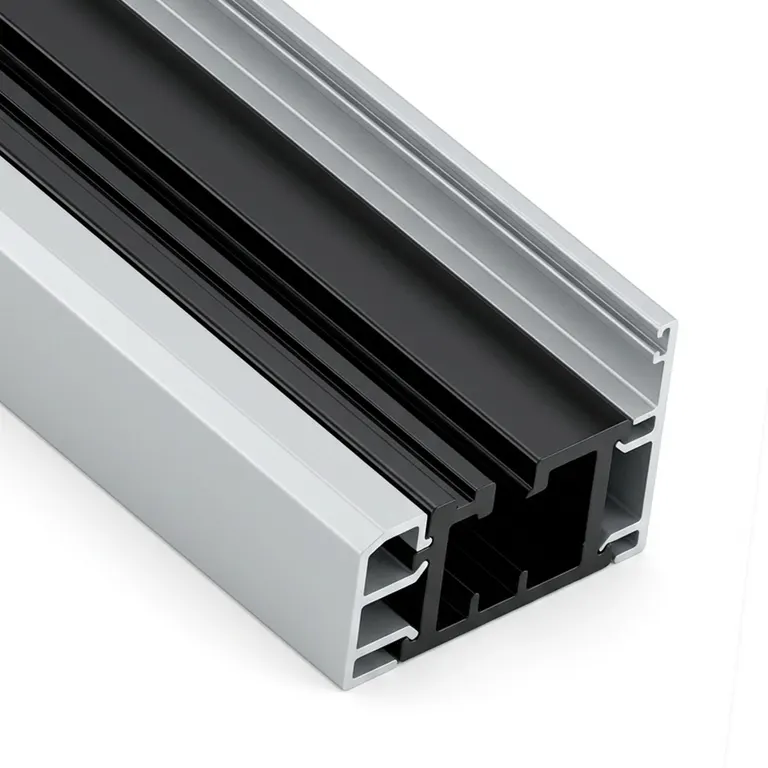
Upstand Sill
Maximum Weather Protection. Engineered for high-exposure environments to provide a superior barrier against wind-driven rain.
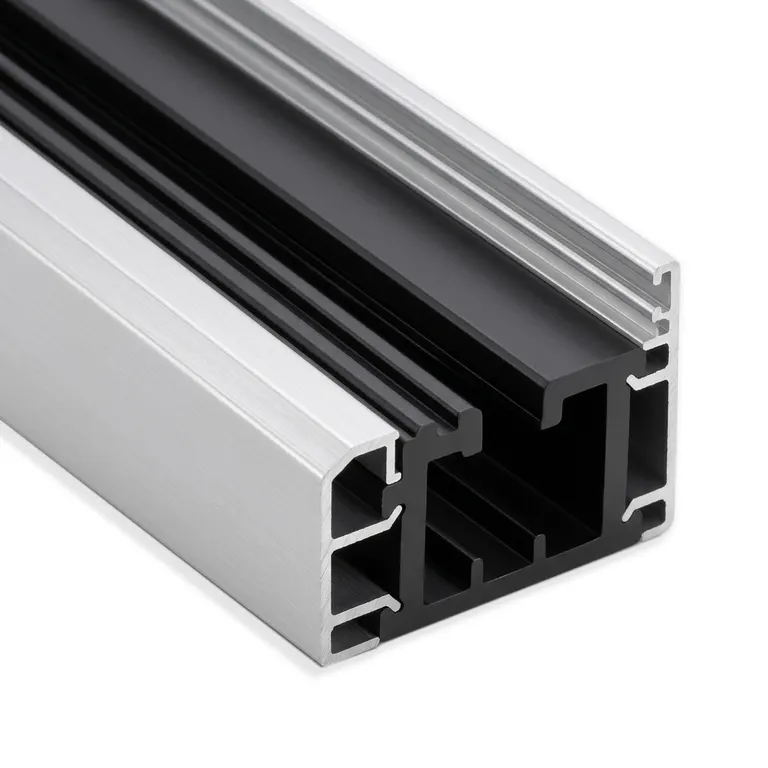
Low Threshold
Universal Application. A balanced profile that offers a physical debris break while maintaining a minimal vertical transition.
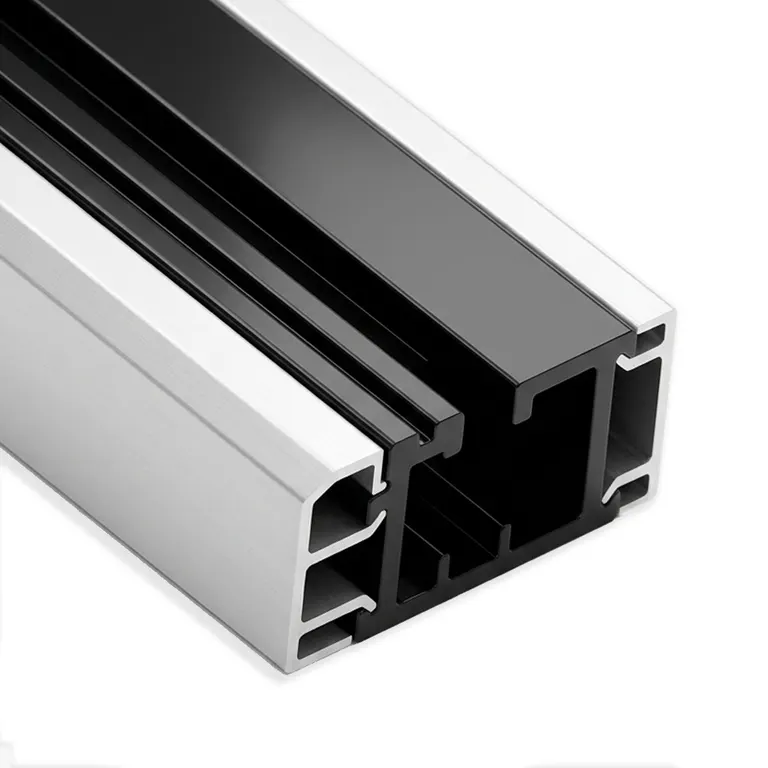
Flush Threshold
Seamless Transition. Designed for interior flow or exterior openings with full overhead protection. Creates a zero-boundary experience.
All sills are thermally broken and extruded from high-grade architectural aluminum to match your frame finish.
Glass & Glazing
Every FlowDoor glass unit is engineered for Southern California light, heat, and coastal exposure — choose the performance profile that best suits your orientation and privacy requirements.
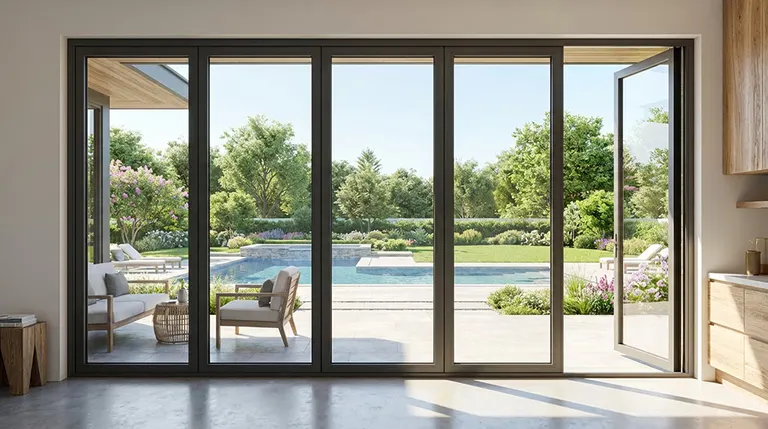
High-Clarity Standard
(Solarban® 70)- Triple-Silver Technology: Utilizing the industry’s most proven triple-silver coating to block 70% of solar energy while letting in maximum natural light.
- Clarity & Consistency: Engineered for a neutral, clear appearance that doesn’t distort your view.
- Energy Efficiency: Designed to keep your interior cool in summer and warm in winter, significantly reducing HVAC strain.
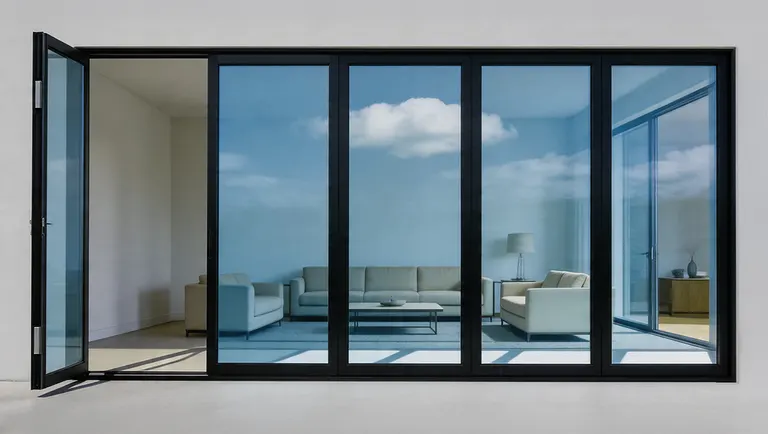
Privacy Tint
(Solarblue®)- Light Sky-Blue Aesthetic: A sparkling, architectural tint that provides a crisp, ‘high-definition’ view compared to standard dark tints.
- Solar Heat Control: Naturally filters 50% of visible light to drastically reduce interior glare and solar heat gain.
- Inherent Color: The tint is a physical part of the glass—not a film—ensuring it will never bubble, peel, or fade over time.
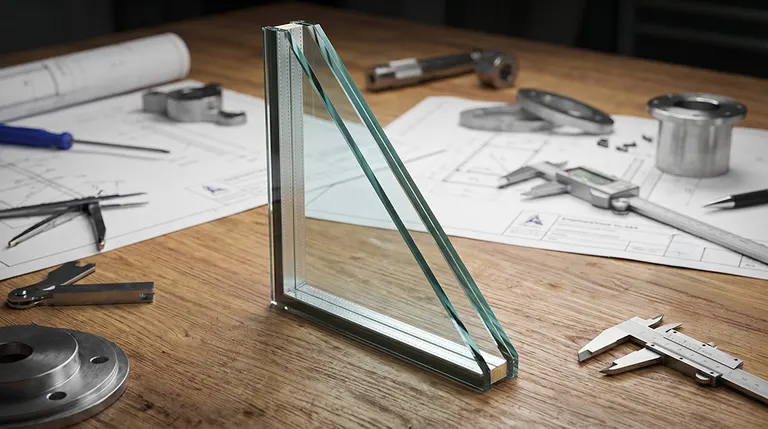
Acoustic Security
(Solarban® Laminated)- Superior Sound Damping: The specialized interlayer acts as a silencer, significantly reducing exterior noise from traffic or neighbors.
- Enhanced Safety & Security: Dual panes bonded by a durable interlayer that remains intact if impacted, providing a high-level deterrent against forced entry.
- Total UV Protection: Filters 99% of harmful UV rays to prevent the fading of your furniture, flooring, and artwork.
- Maximum Solar Control: Combines the energy efficiency of Solarban 70 with the physical strength of laminated glass.
All FlowDoors glass units are tempered for safety and argon-filled for superior insulation.
Built for Southern California Coastal Living.
Salt-Air Resistant Finish
Powder coat rated for marine environments.
Laminated Glass Recommended
For properties within 1 mile of the coast.
Stainless Hardware
Corrosion-resistant rolling and locking components.
Coastal Warranty Coverage
Ask about our coastal-specific service terms.
For projects near the coast or facing strong afternoon sun, see how we approach patio doors for direct sun and coastal exposure.

Ready to Design Your FlowDoor?
Three straightforward steps — from first spec to finished door.
- Opening / finish / glass
Select Your Specs
Choose your opening size, finish, glass type, and hardware from 3,400+ verified configurations.
- Checked before production
Expert Review
Robert Myers' 30+ years of expertise personally verifies your design before it enters production.
- Built to arrive ready
Instant Transformation
Your precision-built FlowDoor arrives ready to install — and ready to redefine your space.
3,400+ Configurations Available · Expert Verified
Request a Call From a FlowDoors Expert
Have questions before completing your online quote? Leave your information and a FlowDoors expert will call you, usually within one business day.