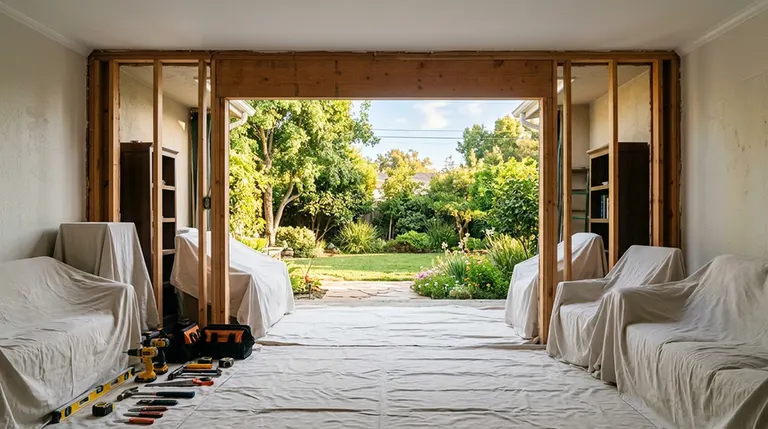
Most homeowners considering a folding door upgrade focus on the door itself. The glass, the finish, the way it stacks. What catches them off guard is a cost that has nothing to do with the door at all.
It's the header.
When you swap a standard sliding patio door for a folding system, the opening in your wall has to work harder structurally. High-end residential projects with large multi-slide or bi-folding doors impose tight deflection tolerances on the beam above. Once a span exceeds roughly 15 feet, the header typically needs to be steel. That's not a small line item. Structural steel or engineered LVL beams, installed with permits and a structural engineer's sign-off, can add thousands to a project that homeowners assumed would be a straightforward swap.
The size of that header depends on what the wall is carrying above the opening. A header acts as a bridge, transferring the weight above it to the floor and foundation below. Doors in a load-bearing wall that holds the weight of the house need a significantly larger header than those in non-load-bearing walls. For a two-story home with roof load above a 12-foot opening, you're potentially looking at a doubled 2×12 or an LVL beam. For any opening over 8 feet, or any situation with significant load uncertainty, engineered lumber is the industry standard, and the cost difference pays for itself in avoided callbacks.
Here's where things get more complicated with top-hung systems specifically. In top-hung folding door applications, the weight of the door panels is supported from above through rollers located within an overhead track. That means the header above the opening has to carry both the weight of the structure above and the weight of the doors themselves. The folding doors are literally hanging from your beam. A header that was adequate for a sliding patio door may not be adequate anymore.
The price of the project can greatly increase if structural work — like expanding the opening or adding support beams — is needed. On a project where the door system itself starts around $15,000 to $20,000, that's a meaningful addition.
The FlowDoors Difference
This is where the FlowDoors approach changes the math for most homeowners.
If your existing patio door opening stays the same size, you don't need a new header. The rough opening is already there. The structural work has already been done. You're replacing one door system with another without disturbing what's above. That single factor removes the most unpredictable cost from the entire project.
Even in cases where a homeowner does want to widen or reframe the opening, the header required for a FlowDoors top-hung system is typically less substantial than what a fully bottom-supported system demands. The reason is the load path. With a top-hung door, the door weight hangs from the header, but that load is distributed evenly along the top track. The header still needs to support the house above, but because the door system is engineered to minimize deflection demands on the structure, the beam doesn't have to be over-engineered to compensate for a poorly distributed load. There is no structural advantage to installing headers larger than required, and there are real downsides — including higher material cost and increased risk of drywall cracking as lumber expands and contracts seasonally. A right-sized header is always the better outcome.
The most expensive mistake in a folding door project is discovering the structural work mid-installation. A contractor opens the wall, sees what's actually carrying the load above, and suddenly the project timeline and budget both shift. Knowing upfront whether your opening requires a new header is the single most important question to ask before any folding door project starts.
With FlowDoors, if you're replacing an existing patio door at the same opening width, that question has a simple answer: you won't need one.