Most wide-opening door systems promise the same basic idea:
- Open the wall.
- Bring in more light.
- Connect the inside of the home with the outside.
But not every system creates that experience the same way.
Two systems may look similar at first glance, but the way they move, open, and interact with your living space can be very different. That difference matters because a door is not just something you open once in a while. It affects how people move, where furniture can go, how fresh air enters the home, and how relaxed the space feels day to day.
The Simple Difference
An accordion door folds. FlowDoors flow.
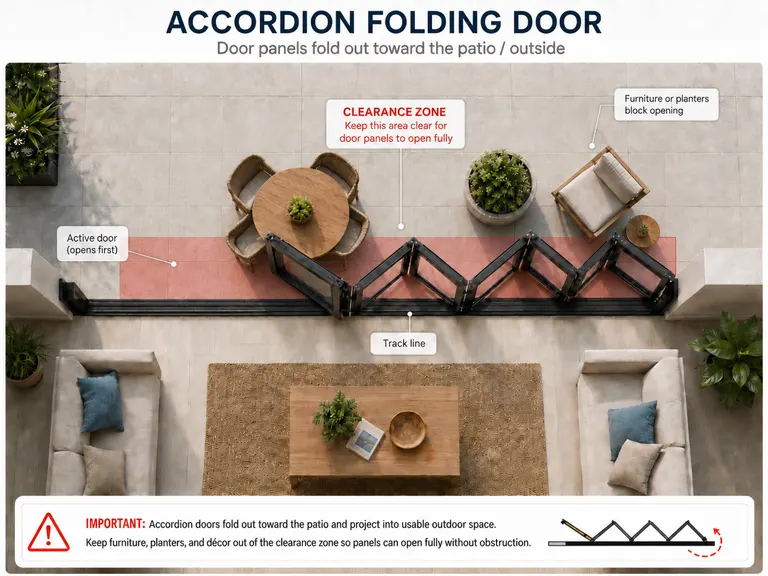
With an accordion-style door, the panels are connected together with hinges. When the door opens, the panels fold as a group toward one side of the opening.
With FlowDoors, the panels are not locked together in the same accordion pattern. The system includes a main swing door, and once that door is open, the remaining panels can be moved and positioned more independently along the opening.
How Accordion Doors Work
Accordion-style doors are built with panels that are hinged together.
That means the panels operate as a connected group. When you open the system, you usually begin at one side and fold the panels toward the other side.
The benefit is simple: the opening can become wide.
But the tradeoff is also simple: the panels move together.
Because the panels are connected, they cannot be freely placed wherever you want them along the opening. If the system starts opening from the left, the panels fold from the left. If you want airflow on the right side, you may need to open much more of the system than you actually wanted. It is similar to opening a folding map. Once the sections are connected, you do not get to move one panel wherever you want. The whole thing follows the fold.
The Space Problem with Accordion Doors
The biggest practical issue with an accordion door is not always the door itself. It is the space around the door.
When accordion panels fold open, they leave the straight line of the track. The panels swing and stack outward or inward, depending on the configuration. That means you need to keep the area near the door clear.
This can affect:
- Patio furniture placement
- Planters
- Outdoor dining areas
- Interior furniture
- Walkways
- Traffic flow around the opening
In other words, the door may open wide, but the space around it has to stay available for the panels to fold.
That can be fine in some homes. But in many real living spaces, people want to place furniture near the opening. They want chairs, tables, plants, toys, rugs, or outdoor furniture close to the glass. An accordion system often asks the room to work around the door. FlowDoors is designed so the door works around the room.
How FlowDoors Work Differently
FlowDoors starts with a main swing door.
That gives the homeowner a familiar everyday entry point. You can use the door like a normal passage door without opening the entire system.
Once the main swing door is open, the remaining panels can be moved along the opening. Instead of all panels being forced to fold together as one connected group, the panels can be positioned to match the moment.
You may want:
- One panel open for a simple entry
- Two panels open for easy movement
- Several panels open for entertaining
- Panels grouped together in one area
- Panels split apart to guide airflow
- A clear walking path in one location
- Fresh air entering from a specific side of the opening
This is where the difference becomes easy to feel. Accordion doors give you one primary opening behavior: fold the connected panels away. FlowDoors gives you choices.
Airflow Where You Actually Want It
One of the most overlooked differences is airflow.
With an accordion-style system, airflow is tied to the way the panels fold. If the system opens from one side, that is where the opening begins. If you want air on the opposite side, you may need to open the whole system or a much larger portion than planned. FlowDoors allows the opening to be used more intentionally. You can slide and position panels to create airflow where it helps most. Maybe you want air near the dining area. Maybe you want a walking path near the kitchen. Maybe you want the center more open while keeping another section more protected.
Better Daily Use, Not Just "Fully Open" Use
A lot of wide-opening door systems are shown in their most dramatic position: fully open, panels stacked away, patio glowing in the background. That image is beautiful.
But most families do not live in the "fully open" position all day. They live in the small moments:
- Someone walking outside with coffee.
- Kids going in and out.
- A breeze coming through during dinner.
- Guests moving between the kitchen and patio.
- A dog wanting to go outside.
- A chair placed near the glass because that is where the light feels best.
This is where FlowDoors is different. The system is not only about creating the biggest possible opening. It is about giving the homeowner more control over how the opening works throughout the day. You do not always need the whole wall open. Sometimes you just need the right part open.
Furniture Placement Matters
This is one of the most practical differences.
With accordion doors, the panels need room to fold. Because of that, furniture and other objects often need to stay away from the operating area. That can limit how the room is arranged. With FlowDoors, the panels can stay aligned with the opening as they slide. Because the system does not need the same folding clearance, furniture and other items can be placed much closer to the door on both the inside and the outside while still allowing the system to function properly. That creates more freedom in the space. The homeowner does not have to design the room around the folding path of the door. They can design the room around life.
The Visual Difference
Accordion doors often have more visible hardware because of the way the panels are connected and secured.
Many accordion systems include:
- Visible hinges between panels
- Pull handles
- Shoe bolts
- Additional operating hardware
- More interruption between panels
FlowDoors is designed around a cleaner experience. Because the panels are not operating as one hinged accordion chain, the system avoids the same visual rhythm of hinge-hinge-hinge across the opening. The result is a calmer look. Less visual clutter. Less mechanical noise. More focus on the view, the light, and the people using the space.
The Structural Difference
Many accordion-style doors are top-hung systems.
That means the weight of the panels is carried from above. Because the panels hang from the top track, the opening often requires a properly engineered structural header to support the weight and keep the system operating correctly. That can add complexity to the project.
A special engineered header may affect:
- Planning
- Labor
- Framing
- Engineering review
- Installation cost
- Remodel difficulty
FlowDoors uses a bottom-supported approach. The weight is carried at the bottom, not suspended from the top in the same way. This can make the system easier to integrate into many openings because the top of the opening is not being asked to carry the full operating weight of the system. That does not mean structure is unimportant. Every large opening still needs to be properly built, measured, and installed. But the design philosophy is different. Accordion doors often depend heavily on the header. FlowDoors is designed to reduce that dependency by supporting the panels from below.
A Clear Comparison
| Category | Accordion Door | FlowDoors |
|---|---|---|
| Panel movement | Panels are hinged together and fold as a group | Panels can slide and be positioned more flexibly |
| Everyday use | Often requires opening from one end | Main swing door can be used for daily passage |
| Airflow control | Airflow depends on where the system begins opening | Panels can be positioned to guide airflow where desired |
| Furniture clearance | Folding panels need clear space inside or outside | Furniture can be placed closer to the opening |
| Visual hardware | More visible hinges, handles, bolts, and connection points | Cleaner visual appearance with less hardware emphasis |
| Structural load | Often top-hung and header-dependent | Bottom-supported system reduces reliance on the header |
| Best use case | Creating a large folded opening | Creating a flexible opening that adapts to daily life |
Which System Is Better?
The honest answer is: it depends on what the homeowner values.
Accordion doors can be a good choice when the main goal is to fold a large opening to one side and the surrounding space can stay clear.
FlowDoors is different. It is better suited for homeowners who want more flexibility in how the opening is used. FlowDoors is not only about opening the wall. It is about giving the homeowner more control over the relationship between inside and outside—where people walk, where air moves, where furniture sits, where the room feels open, and where the home feels calm. That is the real difference.
The Bottom Line
Accordion doors fold the panels together. FlowDoors lets the opening adapt.
With an accordion door, the panels are connected, hinged, and moved as a group. That creates a wide opening, but it also requires clearance, visible hardware, and a more fixed way of using the space.
With FlowDoors, the main swing door gives you simple everyday access, while the remaining panels can be moved and positioned to create the opening you want. You can open one panel, two panels, three panels, or the full system. You can guide airflow. You can adjust traffic flow. You can keep furniture closer to the opening.
The difference is not just mechanical. It is emotional. A better door system should make the home feel easier to live in. Less restricted. Less arranged around the product. More connected to the people, the view, and the life happening around it. That is what FlowDoors was designed to do.